
.png)


Platform
Single Family Residence
115 S Oak Street, Chatham, IL, 62629
For Sale
$265,000
4 Bed
2 Bath
2 Parking
2559 SQFT
Listed By: Listing Office: The Real Estate Group, Inc., Co-List Office: The Real Estate Group, Inc.
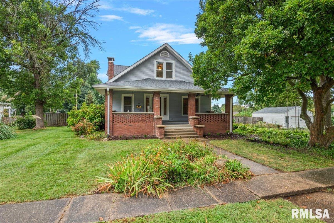
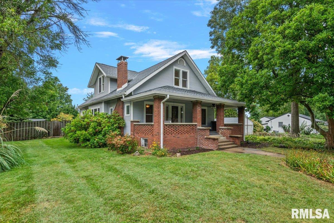
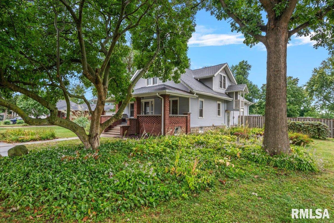
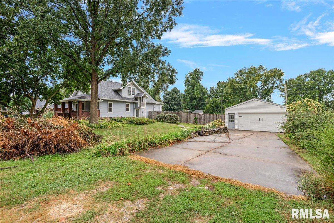
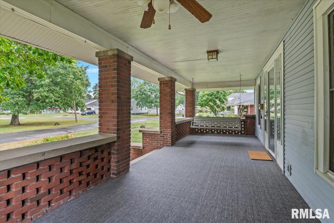
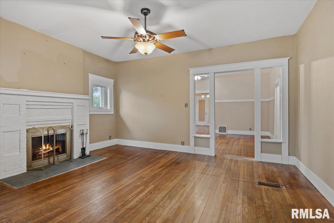
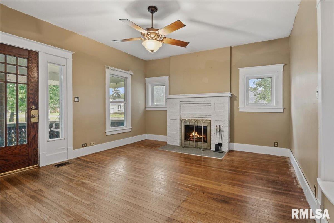
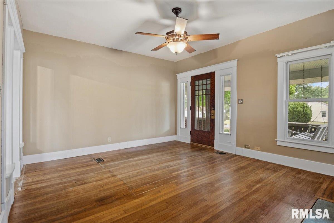
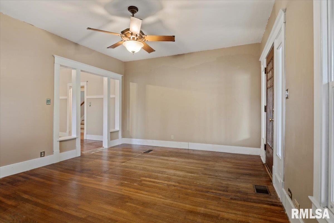
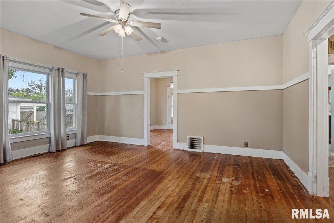
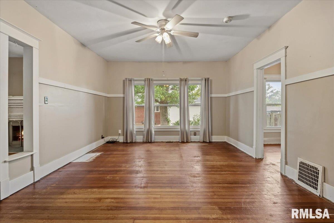
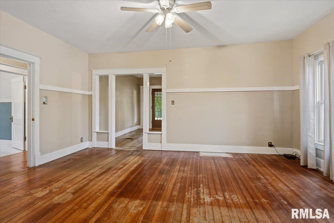
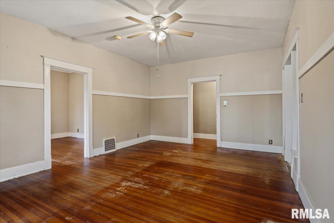
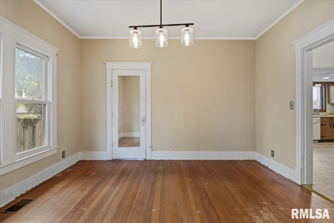
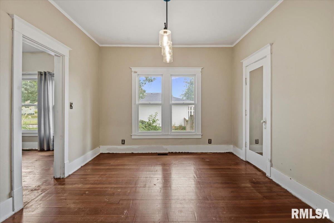
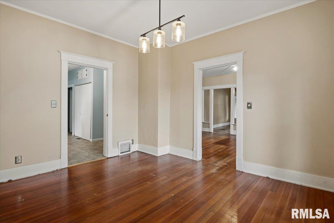
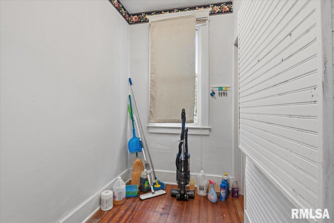
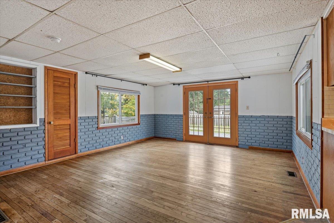
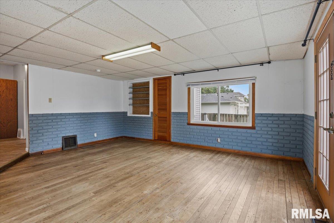
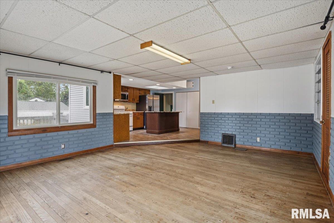
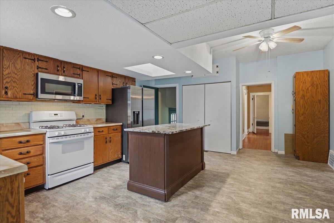
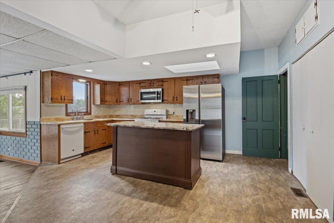
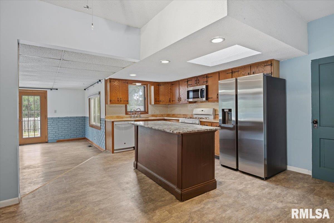
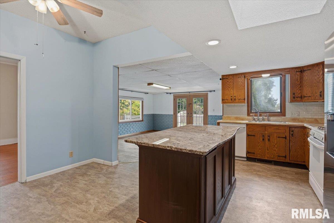
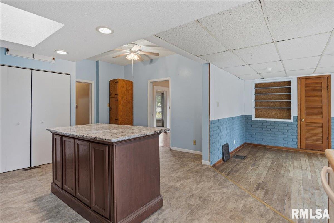
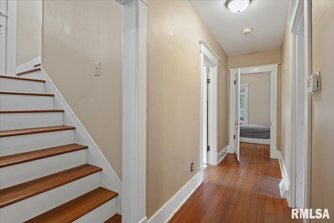
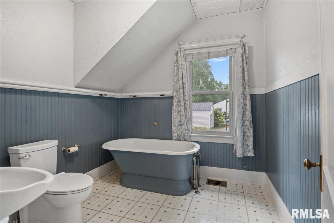
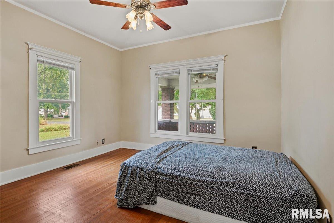
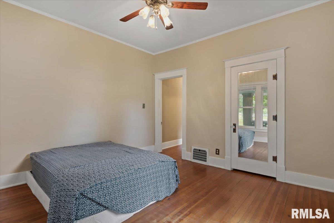
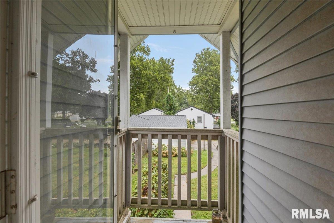
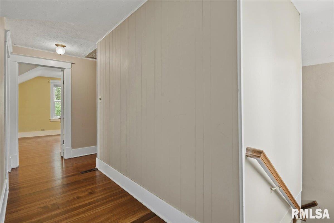
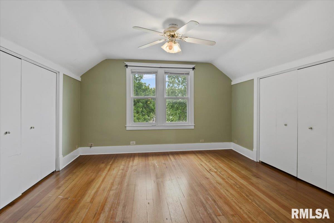
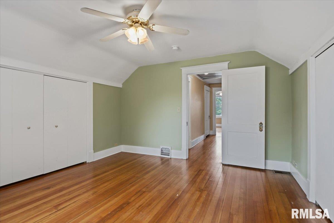
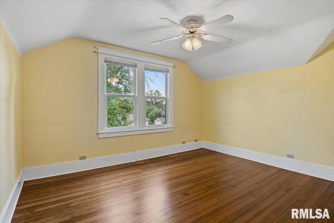
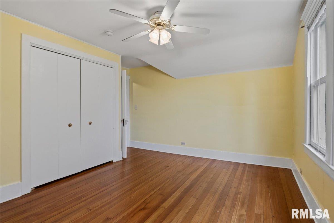
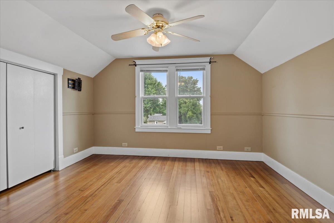
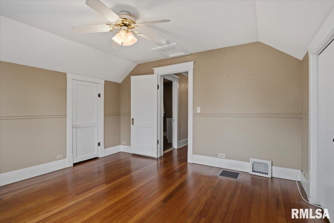
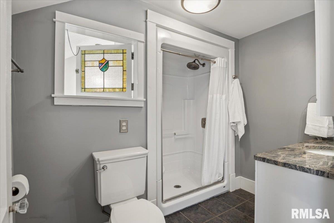
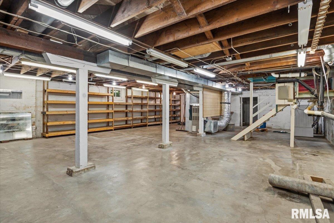
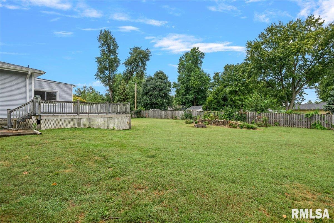
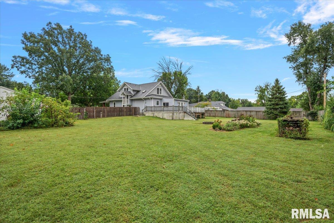
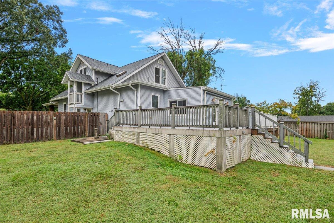
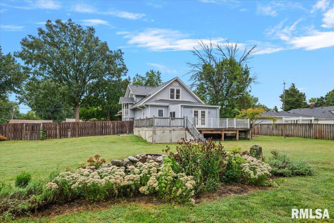
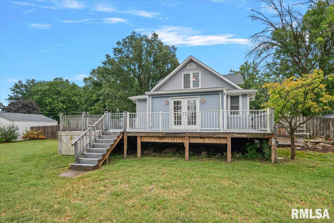
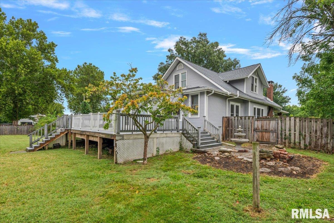
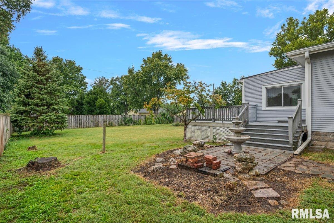
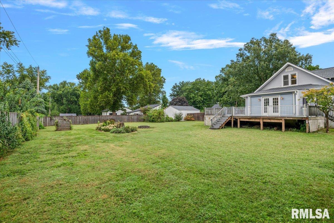
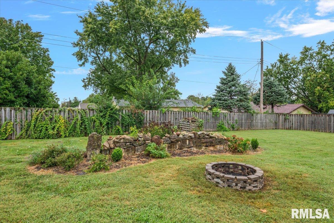
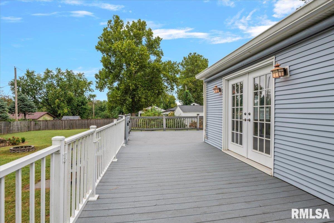
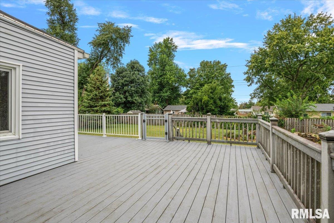
This 1927 Craftsman is a rare find in Chatham. Set on .52 an acre, this distinctive 4 bed, 2bath home feels like a piece of another era with a lrg front porch welcoming you beneath a mature shade tree & a garden filled with hostas & hydrangeas. Inside, original character begins with HW floors, a WB fireplace, 2 sitting rooms, plaster walls, substantial molding, original hardware & light switches. The dining room provides extra storage with a butler's pantry. A main-level bedroom & bath with a freestanding cast-iron tub offer first-floor living. The lrg kitchen offers a granite-topped island, pantry, skylight & room for an eat-in area. A one-step transition leads to the family room & out to an expansive Trex deck wrapping around the back of the home, with multiple spaces for dining, entertaining & enjoying the gardens. Upstairs has more vintage details with a Juliet balcony overlooking the grapevines, plus 3 bedrooms with HW floors & ceiling fans; 2 offer 2 closets, and a full bath. The huge fenced backyard offers a built-in firepit, room to garden, homestead, let the dogs run, or create your own outdoor space. A detached 2-car garage and unfinished basement provide additional storage, and hobby space. Recent improvements include a roof, fascia and gutters (2023), water heater and washing machine (2024), and refrigerator (2025), Radon System Pre-inspected. For someone who sees the potential, appreciates the character & Is ready to bring this home back to life.
MLS® ID RMACA1046486
UPDATED: 09/29/2026 20:01
Details
Location Details
Formatted Street Address 115 S Oak Street
Subdivision None
County Sangamon
Country US
Property Details
Assessment Year 2025
Interior Details
Interior Features Cable Available, Ceiling Fan(s), Radon Mitigation System, High Speed Internet
Appliances Dishwasher, Disposal, Dryer, Range Hood, Microwave, Range, Refrigerator, Washer
Kitchens 1
Fireplace Fuel Wood
Fireplace Living Room, Wood Burning
Building Details
Year Built 1927
Approx Age 99
Architectural Style Craftsman
Construction Vinyl Siding
Garage Spaces 2
Garage Type Detached
Heating Natural Gas, Forced Air, Gas Water Heater
Fuel Natural Gas
Water Supply Types Public Sewer, Public
Basement Type Unfinished
Basement Description Unfinished
Fee Details
Taxes 6743
Taxes Year 2025
Land Details
Lot Size 22651.2
Acreage 0.52
Total Size 2559
Irregular No
Lot Description Level
Outdoor Area Level
Pool No
Private Pool No
Shoreline No
Attractions
High School Chatham District #5
Rooms
Bedroom 1 12 x 12 ftMain
Bedroom 2 13 x 13 ftUpper
Bedroom 3 13 x 12 ftUpper
Bedroom 4 12 x 12 ftUpper
Living Room 16 x 14 ftLower
Family Room 15 x 18 ftMain
Dining Room 12 x 12 ftMain
Other
Status Available
Location

© 2026 RMLS Alliance, LLC. All rights reserved.
The data relating to real estate for sale on this website comes in part from the Internet Data Exchange (IDX) program of RMLS Alliance, LLC, and is provided via the MLS GRID network. Based on information submitted to the MLS GRID as of 09/29/2026.
All data is obtained from various sources and may not have been verified by the broker or MLS GRID. Supplied Open House information is subject to change without notice.
IDX information is provided exclusively for consumers' personal, non-commercial use and may not be used for any purpose other than to identify prospective properties consumers may be interested in purchasing. Certain listings may be excluded. All information should be independently reviewed and verified for accuracy. Information is deemed reliable but is not guaranteed accurate by the MLS, MLS GRID, or this brokerage.
All data is obtained from various sources and may not have been verified by the broker or MLS GRID. Supplied Open House information is subject to change without notice.
IDX information is provided exclusively for consumers' personal, non-commercial use and may not be used for any purpose other than to identify prospective properties consumers may be interested in purchasing. Certain listings may be excluded. All information should be independently reviewed and verified for accuracy. Information is deemed reliable but is not guaranteed accurate by the MLS, MLS GRID, or this brokerage.
DMCA Copyright Notice
The Real Estate Group Inc. respects the intellectual property rights of others. If you believe any content or images on this website infringe upon your copyright, please review our full DMCA Policy and Submission Procedures at https://shelleybhomes.com/dmca to file an official takedown request.
Notifications must be sent directly to our Registered Copyright Agent:
Designated Agent: The Real Estate Group Inc.
Email: [email protected]
Address: 3701 Wabash Ave. Springfield IL 62711