
.png)


Platform
Single Family Residence
121 Andover Drive, Springfield, IL, 62704
Sold
$180,000
Listed By: Listing Office: The Real Estate Group Inc.
Sold Date: 2021/07/02
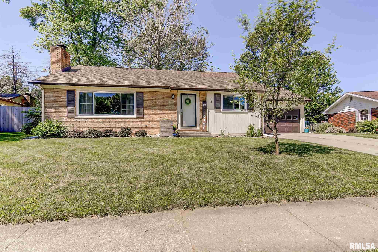
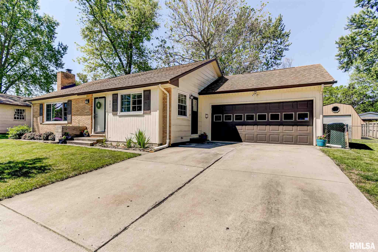
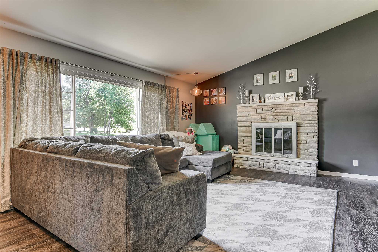
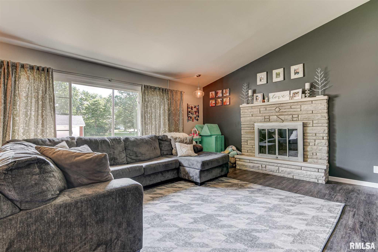
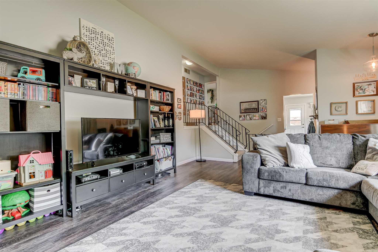
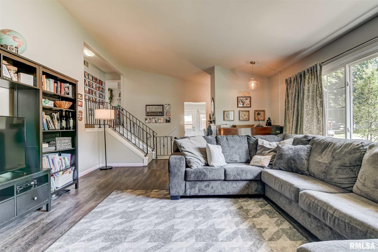
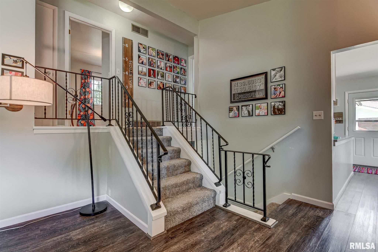
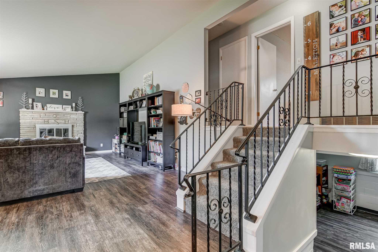
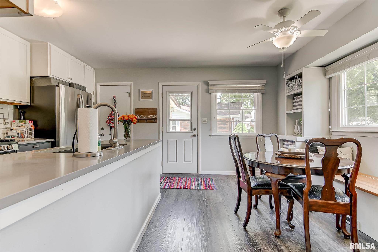
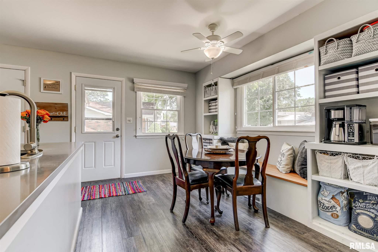
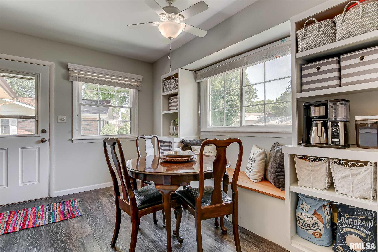
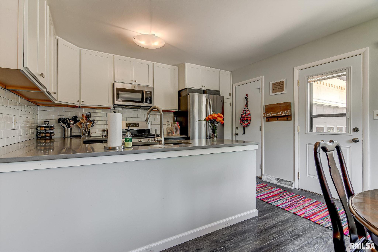
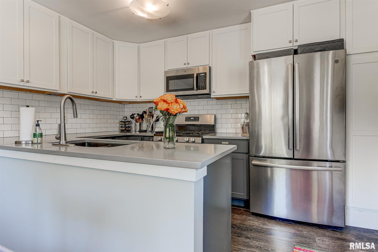
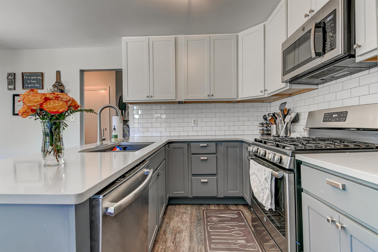
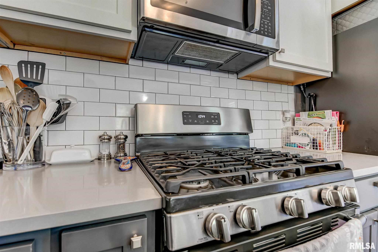
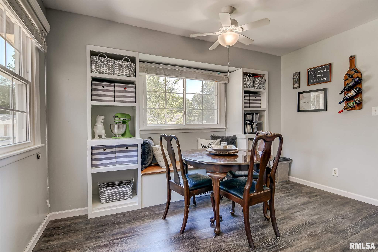
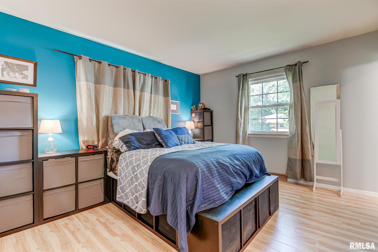
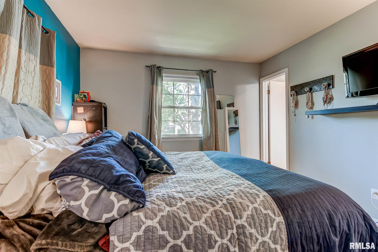
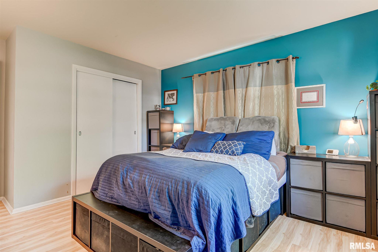
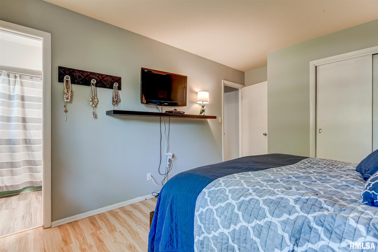
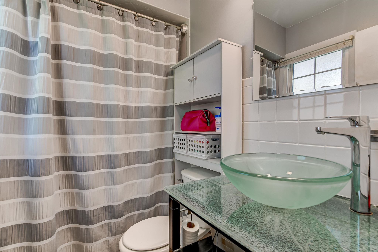
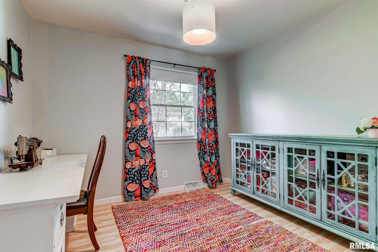
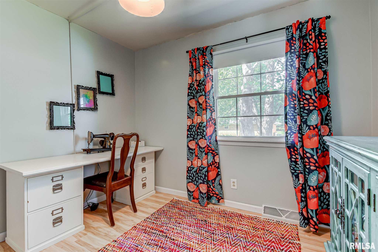
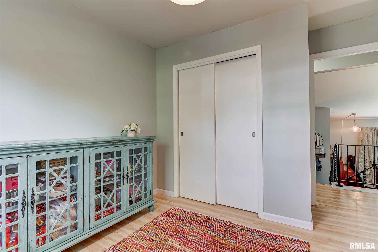
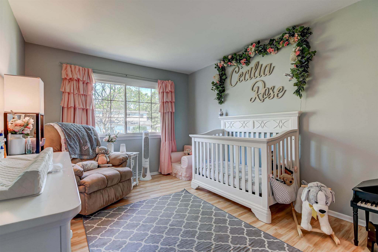
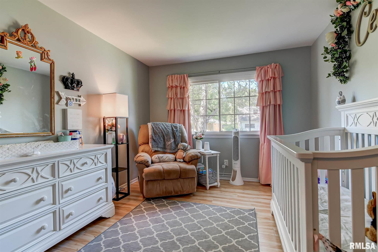
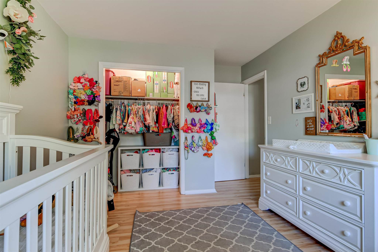
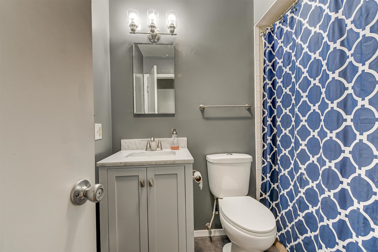
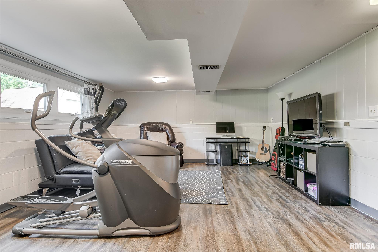
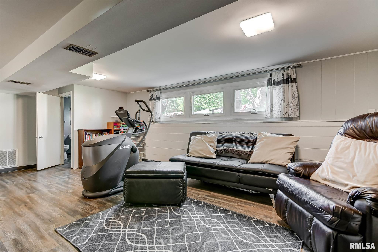
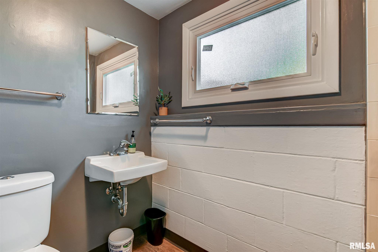
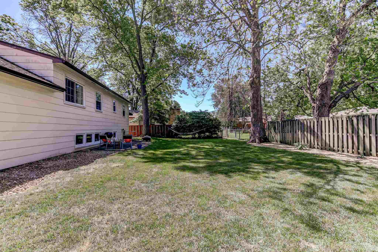
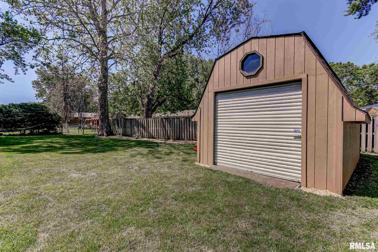
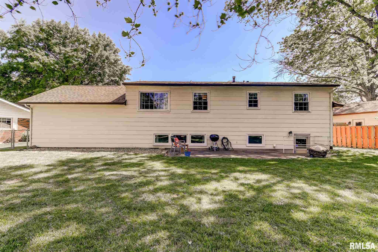
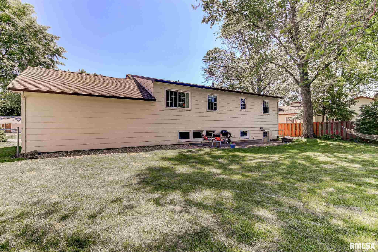
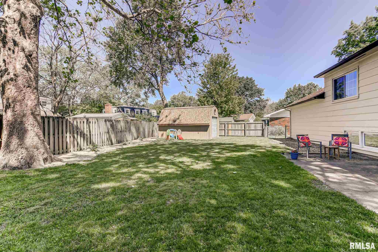
A GEM of a house in Westchester subdivision. This 3 bed, 3 bath home shows off it's space with vaulted ceilings and lots of natural light. A bright and cheery totally updated kitchen with white cabinets, quartz countertops, SS appliances (including gas stove), tile backsplash and new light fixtures. The eat-in area has a sunny window seat with built-in shelving. Luxury vinyl plank floors throughout main and lower level. New carpet on stairs. Master bath and main bath have both been stylishly updated. The lower family room offers garden-level windows and a walk-out entrance to the fenced backyard. The 12 x 20 shed is a big perk with its own electricity, it would perfect for a workshop, studio, or she-shed. This home is turn-key-move-in-ready and has good closet/storage space, boasts many updates, AND is a great Springfield location. Appliances stay
MLS® ID RMACA1007586
UPDATED: 07/02/2026 20:15
Details
Location Details
Formatted Street Address 121 Andover Drive
Subdivision Westchester
County Sangamon
Country US
Property Details
Assessment Year 2020
Interior Details
Interior Features Cable Available, Ceilings/Cath/Vault/Tray, Ceiling Fan(s)
Appliances Dishwasher, Disposal, Microwave, Range, Refrigerator
Kitchens 1
Fireplace Fuel Wood
Fireplace Wood Burning, Living Room
Building Details
Year Built 1965
Approx Age 61
Construction Brick, Wood Siding
Garage Spaces 2
Garage Type Attached
Heating Natural Gas, Forced Air, Gas Water Heater
Fuel Natural Gas
Water Supply Types Public, Public Sewer
Fee Details
Taxes 4002
Taxes Year 2020
Land Details
Acreage No
Total Size 1956
Irregular No
Lot Description Level
Outdoor Area Level
Pool No
Private Pool No
Shoreline No
Attractions
Elementary School Sandburg
Middle School Franklin
High School Springfield Southeast
Rooms
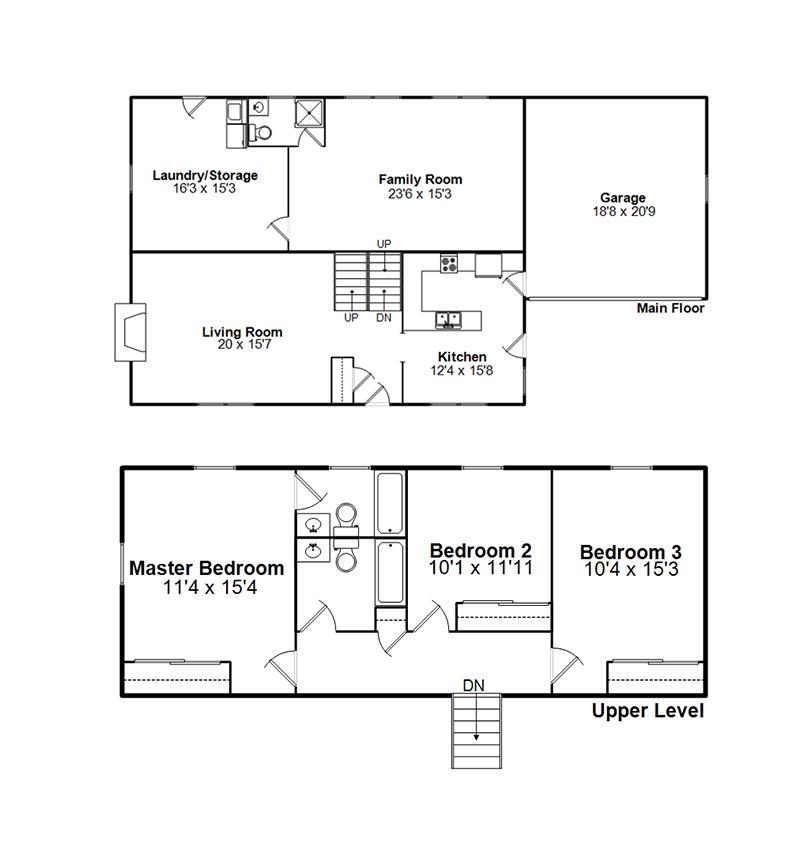
Bedroom 1 11 x 15 ftUpper
Bedroom 2 10 x 11 ftUpper
Bedroom 3 10 x 15 ftUpper
Living Room 20 x 16 ftMain
Family Room 24 x 15 ftLower
Kitchen 12 x 16 ftMain
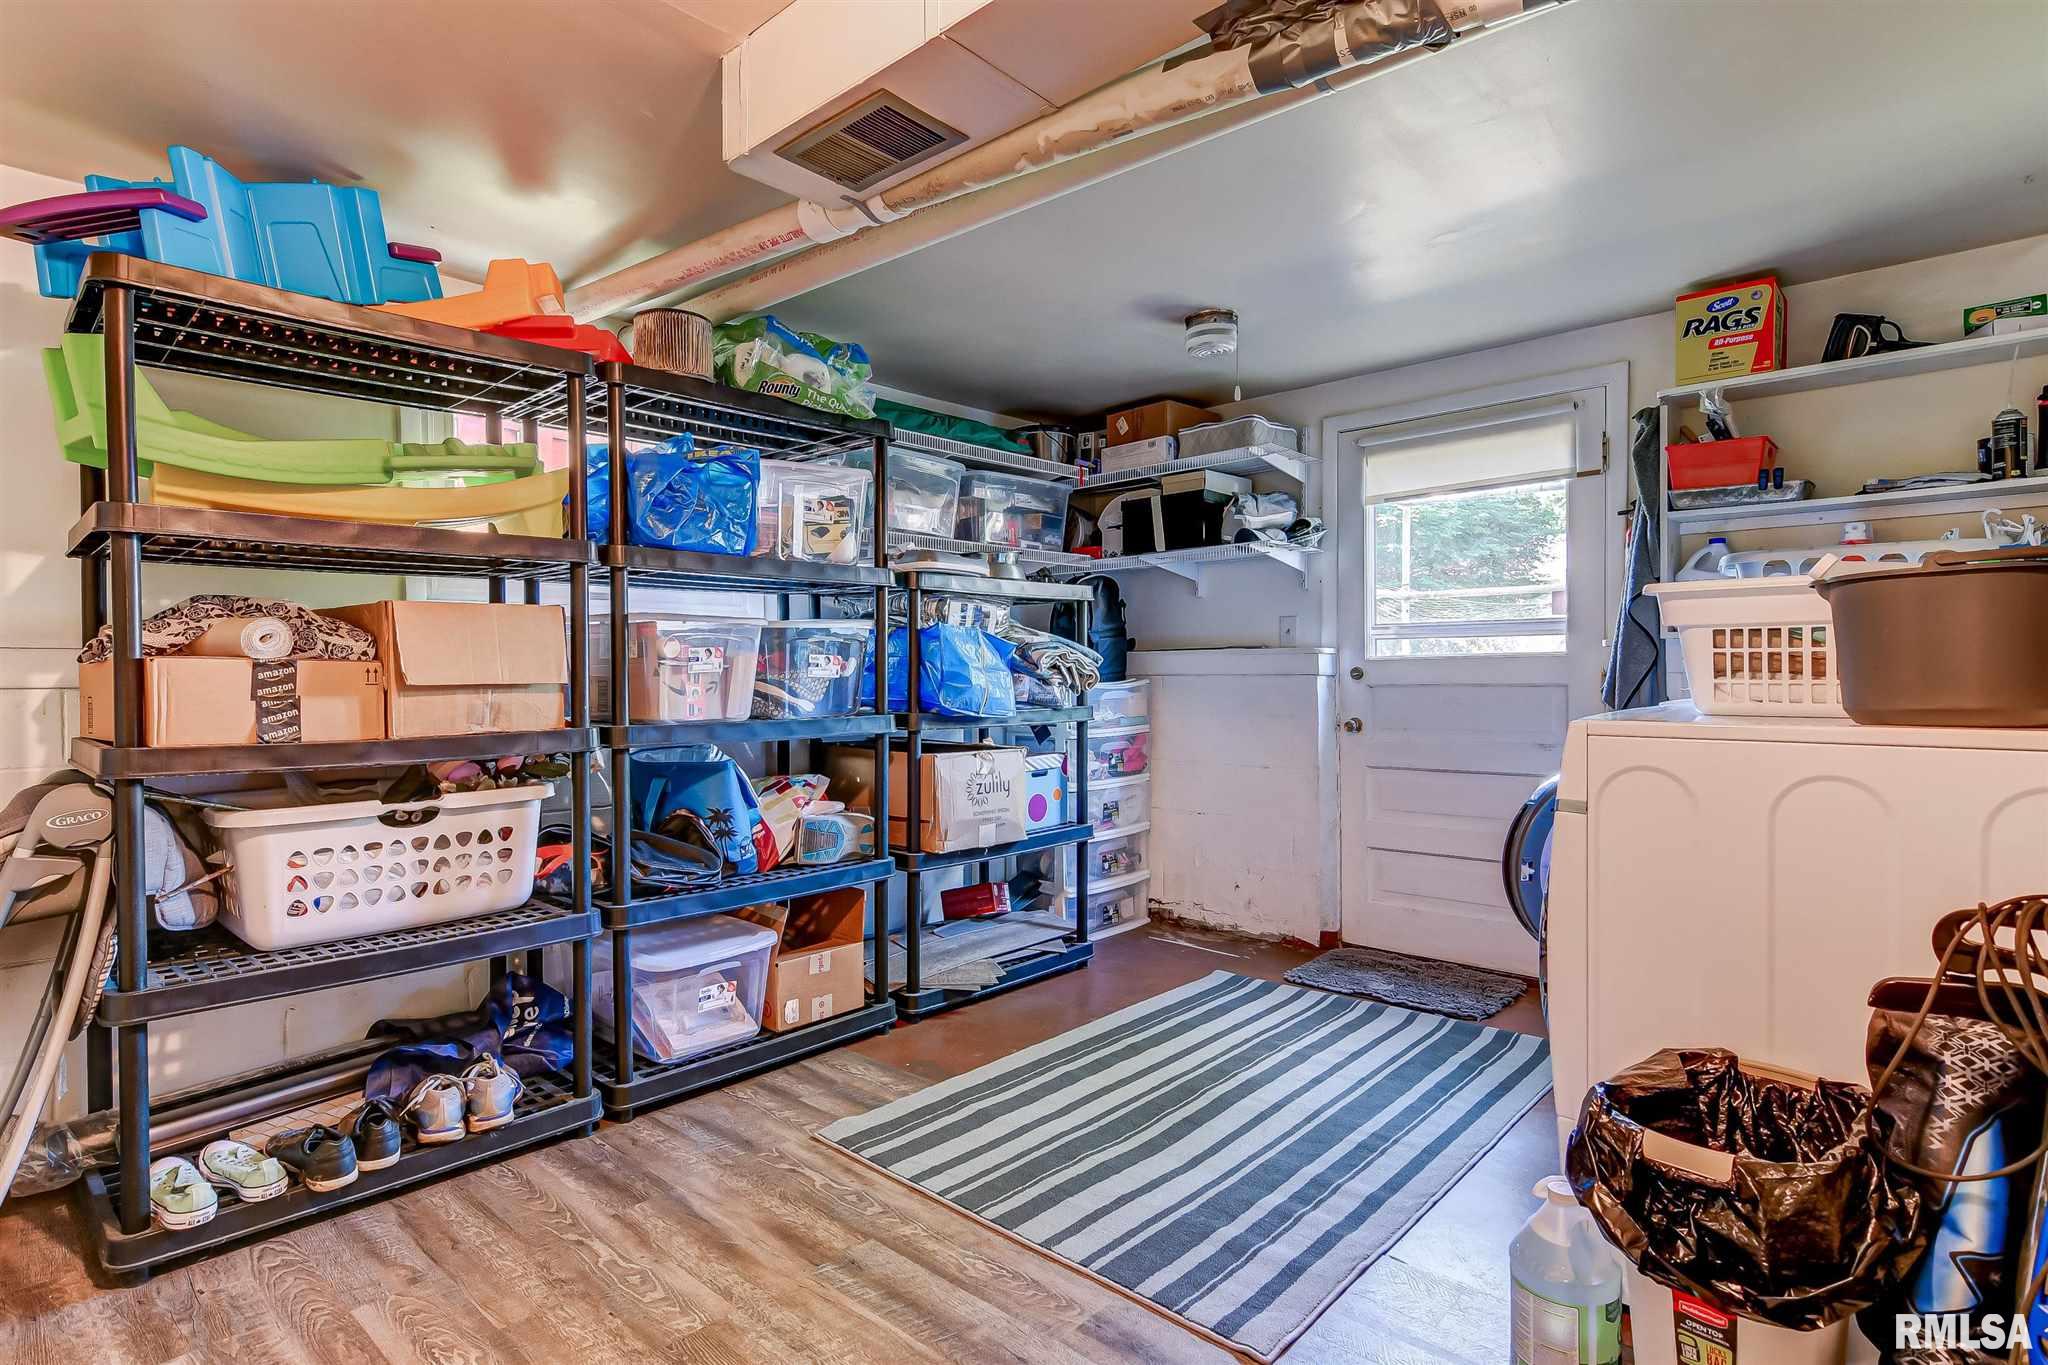
Laundry 16 x 15 ftLower
Other
Status Sold
Location

© 2026 RMLS Alliance, LLC. All rights reserved.
The data relating to real estate for sale on this website comes in part from the Internet Data Exchange (IDX) program of RMLS Alliance, LLC, and is provided via the MLS GRID network. Based on information submitted to the MLS GRID as of 07/02/2026.
All data is obtained from various sources and may not have been verified by the broker or MLS GRID. Supplied Open House information is subject to change without notice.
IDX information is provided exclusively for consumers' personal, non-commercial use and may not be used for any purpose other than to identify prospective properties consumers may be interested in purchasing. Certain listings may be excluded. All information should be independently reviewed and verified for accuracy. Information is deemed reliable but is not guaranteed accurate by the MLS, MLS GRID, or this brokerage.
All data is obtained from various sources and may not have been verified by the broker or MLS GRID. Supplied Open House information is subject to change without notice.
IDX information is provided exclusively for consumers' personal, non-commercial use and may not be used for any purpose other than to identify prospective properties consumers may be interested in purchasing. Certain listings may be excluded. All information should be independently reviewed and verified for accuracy. Information is deemed reliable but is not guaranteed accurate by the MLS, MLS GRID, or this brokerage.
DMCA Copyright Notice
The Real Estate Group Inc. respects the intellectual property rights of others. If you believe any content or images on this website infringe upon your copyright, please review our full DMCA Policy and Submission Procedures at https://shelleybhomes.com/dmca to file an official takedown request.
Notifications must be sent directly to our Registered Copyright Agent:
Designated Agent: The Real Estate Group Inc.
Email: [email protected]
Address: 3701 Wabash Ave. Springfield IL 62711