
.png)


Platform
Single Family Residence
325 Podres Lane, Chatham, IL, 62629
Sold
$262,900
4 Bed
3 Bath
3 Parking
2733 SQFT
Listed By: Listing Office: Strano & Associates
Sold Date: 2021/03/23
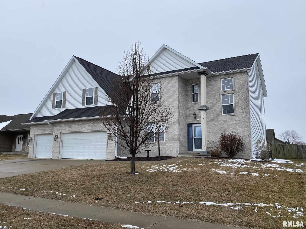
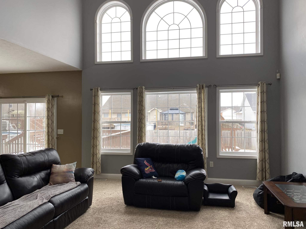
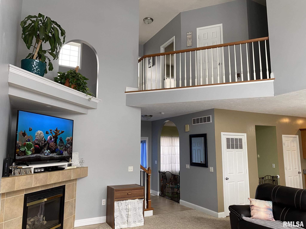
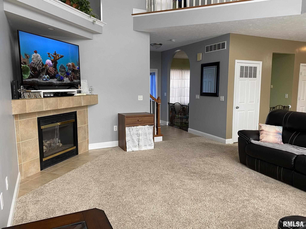
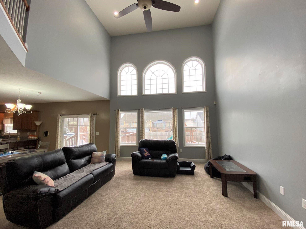
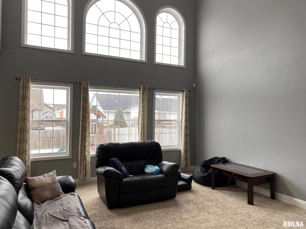
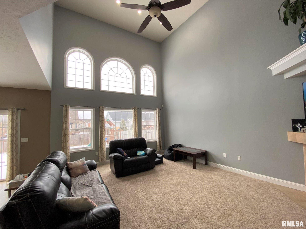
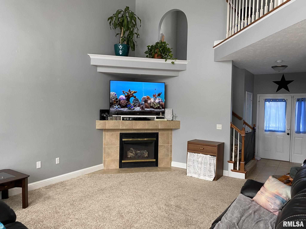
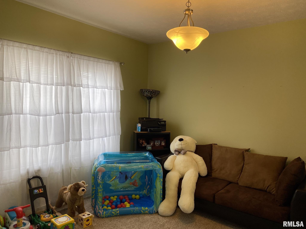
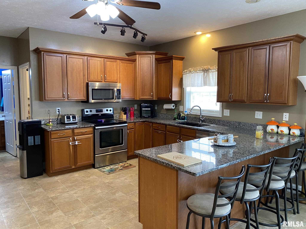
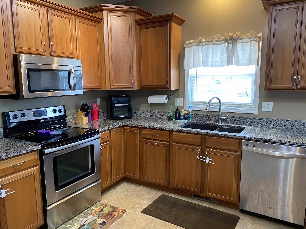
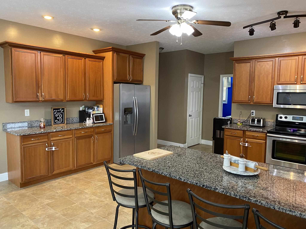
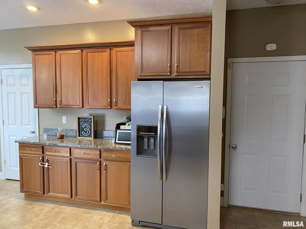
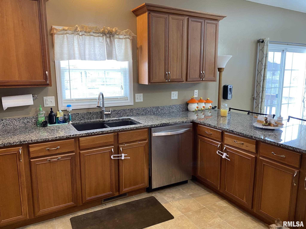
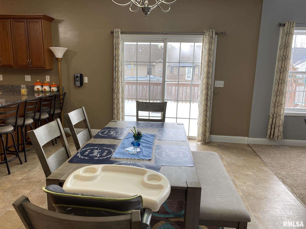
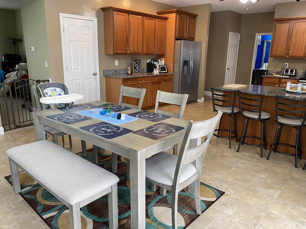
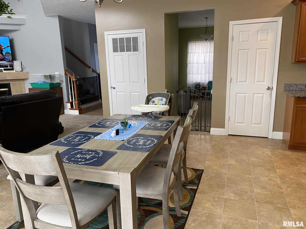
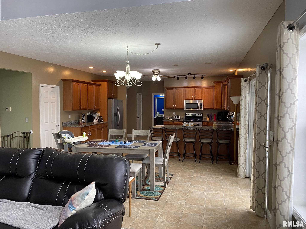
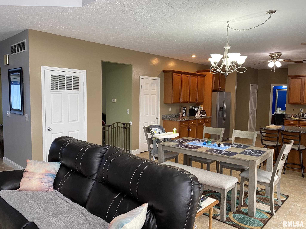
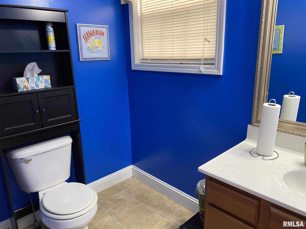
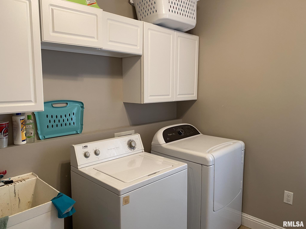
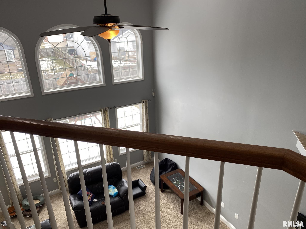
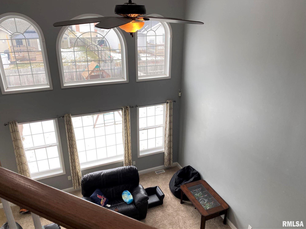
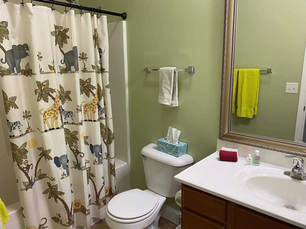
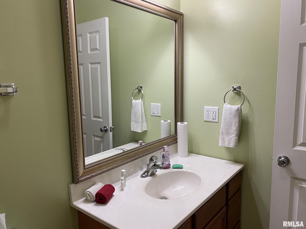
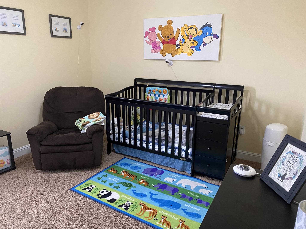
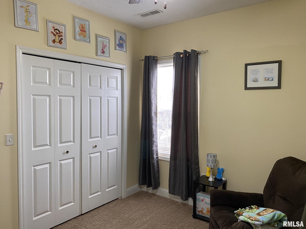
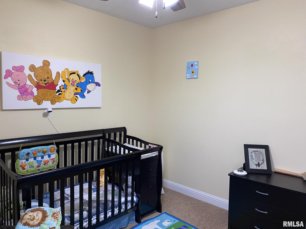
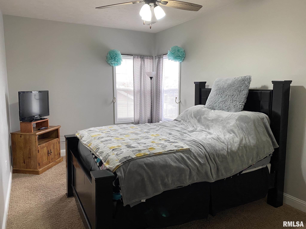
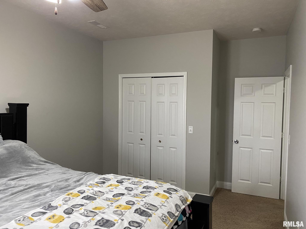
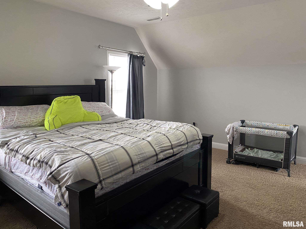
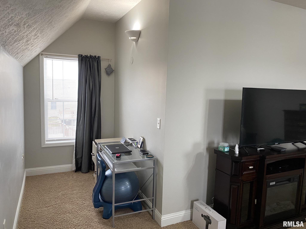
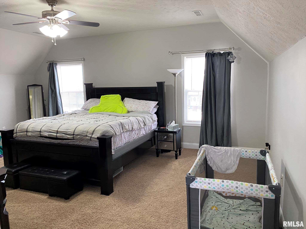
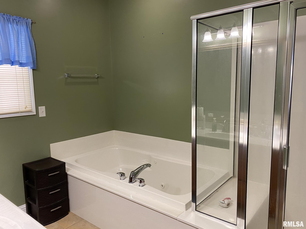
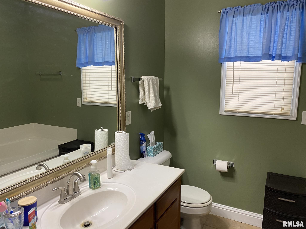
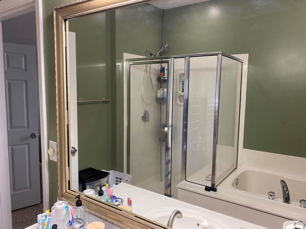
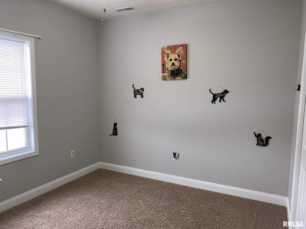
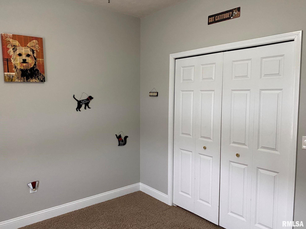
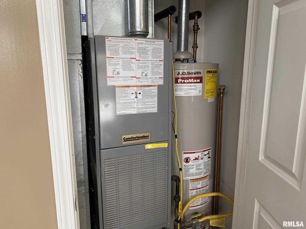
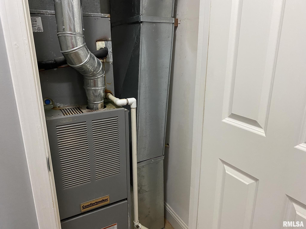
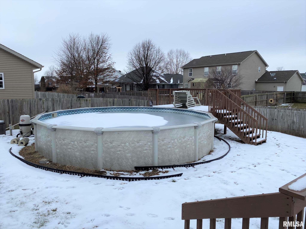
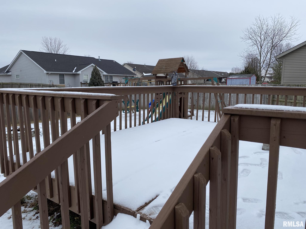
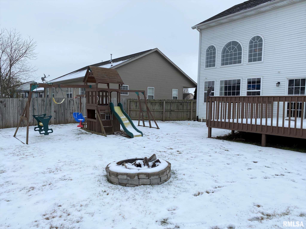
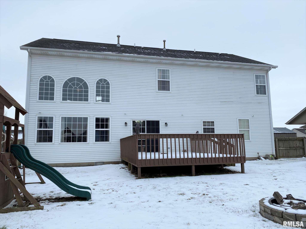
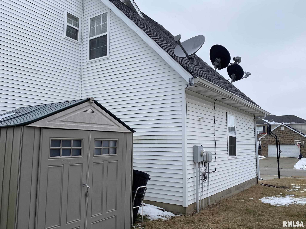
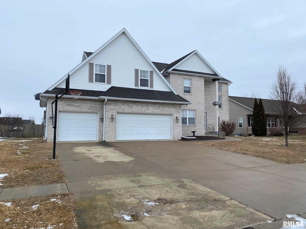
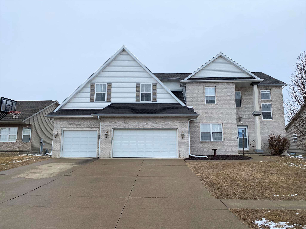
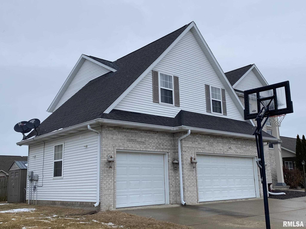
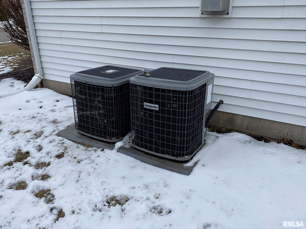
This Chatham home with its contemporary designed open floor plan is sure to please. A 2 story wall of widows welcomes the sunlight into the living room. A cozy fireplace is conveniently placed & there is an open view to the upper level. Besides the generously sized breakfast area, there is a formal dining room as well. This would be a great home office or study area. The nicely sized kitchen includes appliances, a breakfast bar & pantry. There is a laundry room with sink & a half bath on this level. You can access the three car garage from the kitchen & the breakfast room opens to the deck & fenced back yard with pool. Playground equipment can stay. The upper level features a large master bedroom suite. There is an offset nook in the MBR that could also provide a quiet office area. The master bath has a separate shower & tub. Three additional bedrooms are in the upper level. Home has a dual HVAC system & a great location. Take a look! Square ft and room sizes are approximate.
MLS® ID RMAEB438174
UPDATED: 03/23/2026 07:02
Details
Location Details
Formatted Street Address 325 Podres Lane
Subdivision Foxx Creek Estates
County Sangamon
Country US
Property Details
Assessment Year 2019
Interior Details
Interior Features Ceilings/Cath/Vault/Tray, Solid Surface Counter, Ceiling Fan(s), Soaking Tub
Appliances Dishwasher, Disposal, Microwave, Range, Refrigerator
Kitchens 1
Fireplace Fuel Natural Gas
Fireplace Gas Log, Living Room
Building Details
Year Built 2003
Approx Age 23
Construction Brick, Vinyl Siding, Frame
Garage Spaces 3
Garage Type Attached
Heating Natural Gas, Forced Air, Zoned
Fuel Natural Gas
Water Supply Types Public, Public Sewer
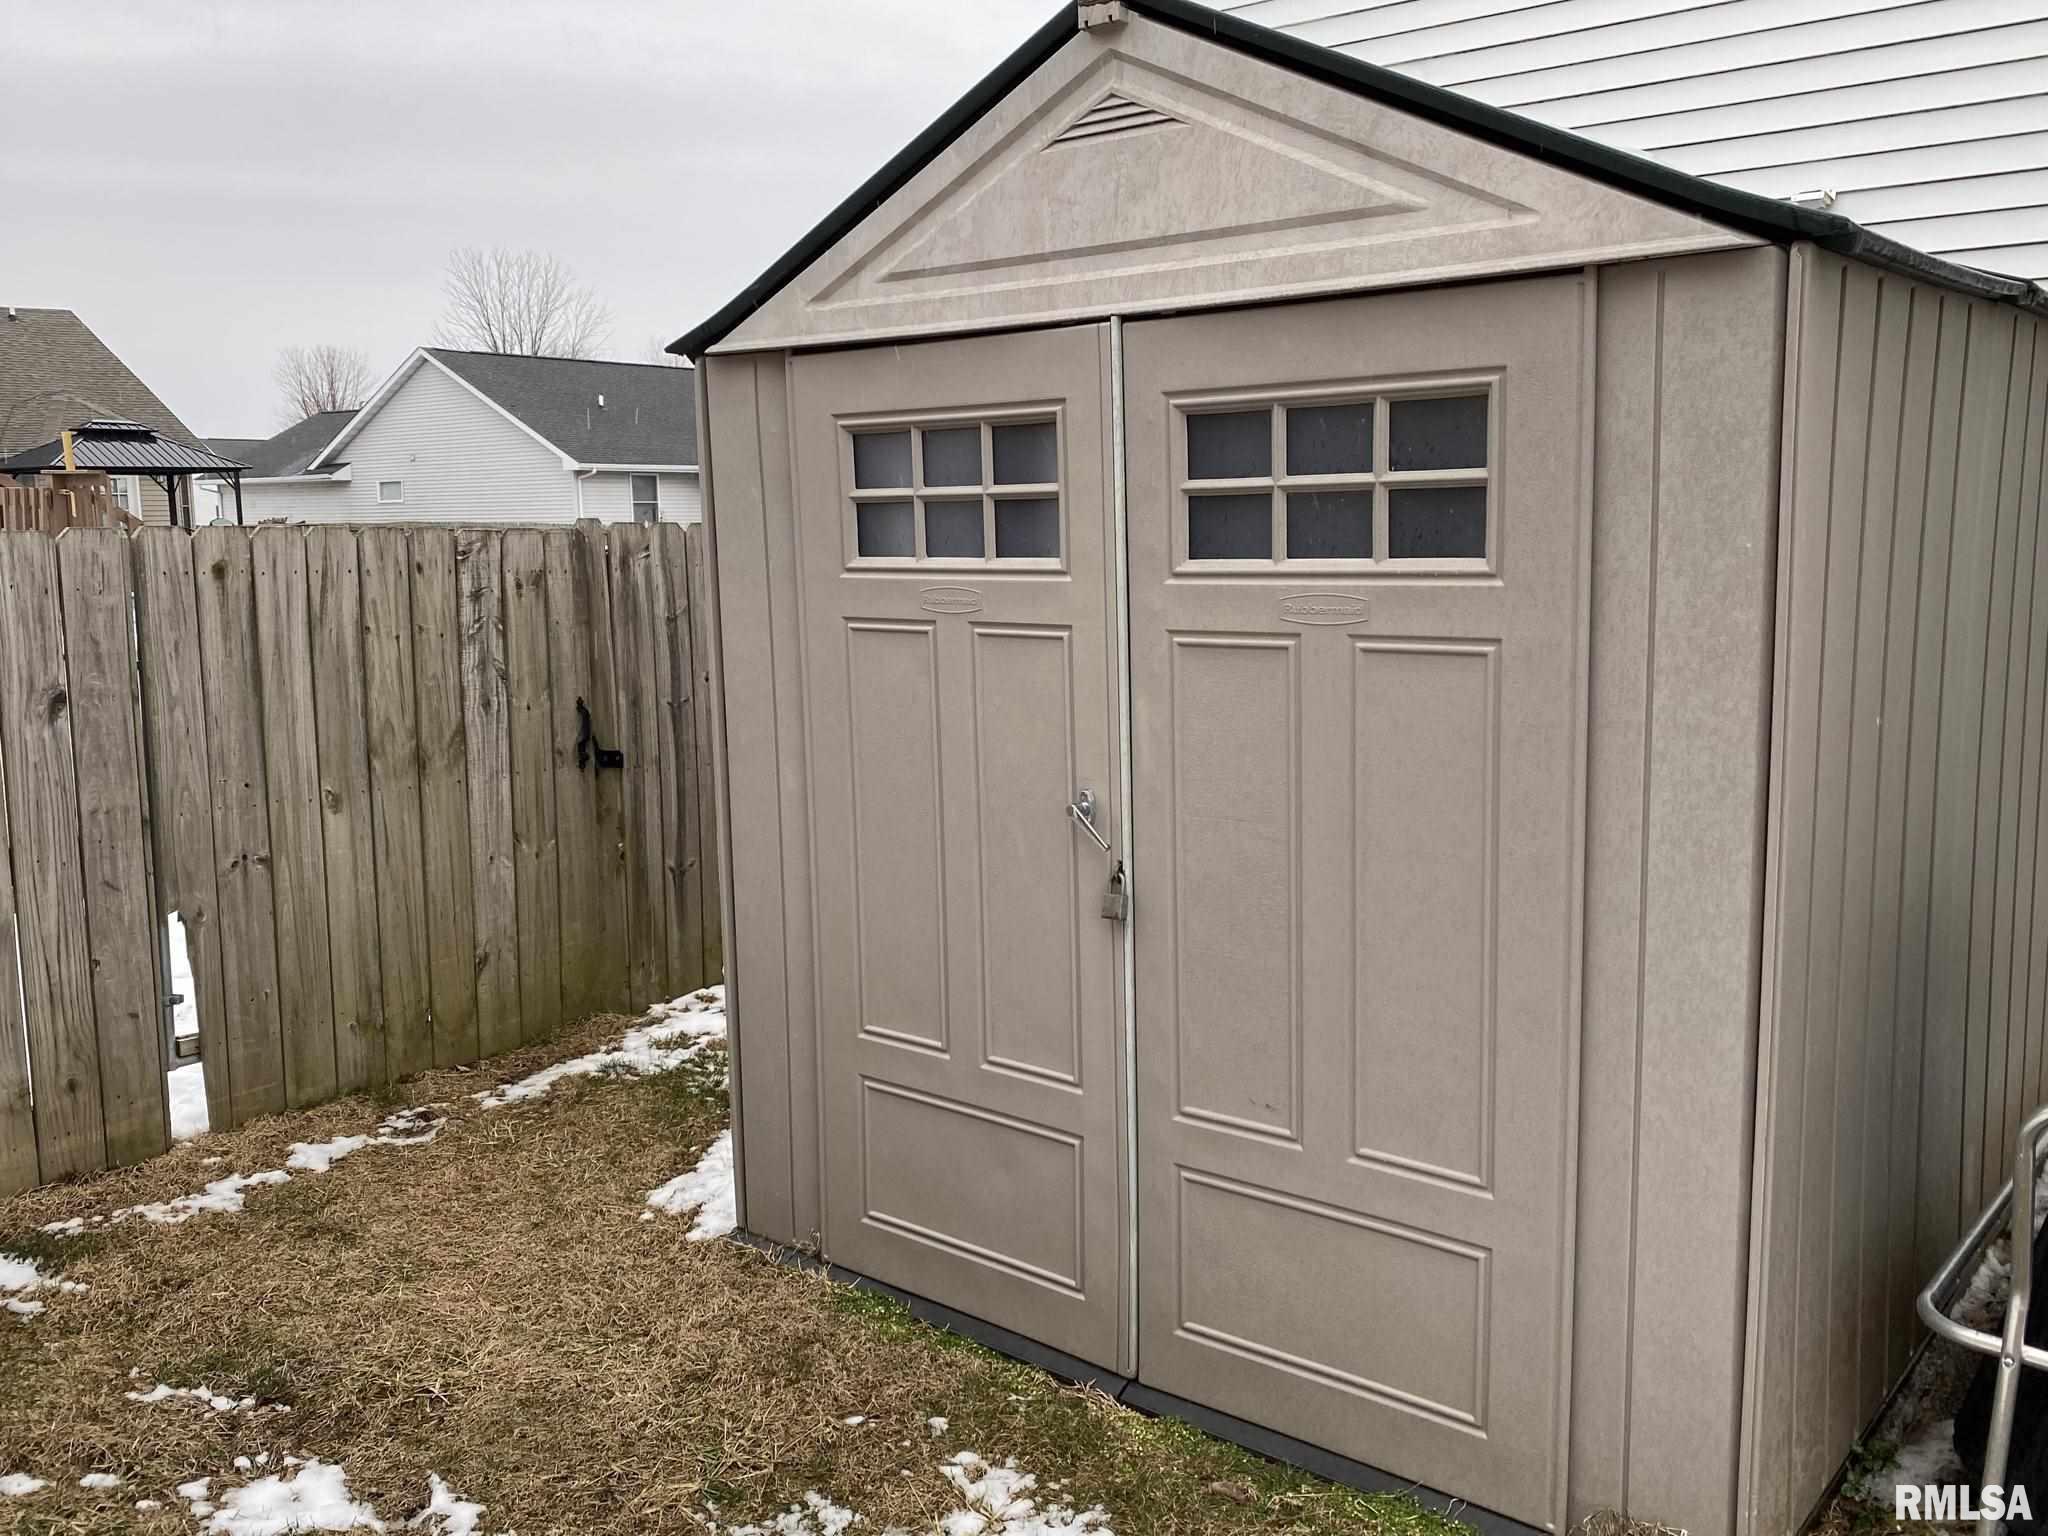
Exterior Features Shed(s)
Fee Details
Taxes 5875.72
Taxes Year 2019
Land Details
Acreage No
Total Size 2733
Irregular No
Lot Description Other
Outdoor Area Other
Pool Above Ground
Private Pool No
Shoreline No
Attractions
Elementary School Glenwood
Middle School Glenwood
High School Chatham District #5
Rooms
Bedroom 1 20 x 19 ftUpper
Bedroom 2 13 x 12 ftUpper
Bedroom 3 17 x 10 ftUpper
Bedroom 4 13 x 11 ftUpper
Living Room 20 x 15 ftMain
Dining Room 12 x 12 ftMain
Dining Room 17 x 12 ftMain
Other
Status Sold
Location

© 2026 RMLS Alliance, LLC. All rights reserved.
The data relating to real estate for sale on this website comes in part from the Internet Data Exchange (IDX) program of RMLS Alliance, LLC, and is provided via the MLS GRID network. Based on information submitted to the MLS GRID as of 03/23/2026.
All data is obtained from various sources and may not have been verified by the broker or MLS GRID. Supplied Open House information is subject to change without notice.
IDX information is provided exclusively for consumers' personal, non-commercial use and may not be used for any purpose other than to identify prospective properties consumers may be interested in purchasing. Certain listings may be excluded. All information should be independently reviewed and verified for accuracy. Information is deemed reliable but is not guaranteed accurate by the MLS, MLS GRID, or this brokerage.
All data is obtained from various sources and may not have been verified by the broker or MLS GRID. Supplied Open House information is subject to change without notice.
IDX information is provided exclusively for consumers' personal, non-commercial use and may not be used for any purpose other than to identify prospective properties consumers may be interested in purchasing. Certain listings may be excluded. All information should be independently reviewed and verified for accuracy. Information is deemed reliable but is not guaranteed accurate by the MLS, MLS GRID, or this brokerage.
DMCA Copyright Notice
The Real Estate Group Inc. respects the intellectual property rights of others. If you believe any content or images on this website infringe upon your copyright, please review our full DMCA Policy and Submission Procedures at https://shelleybhomes.com/dmca to file an official takedown request.
Notifications must be sent directly to our Registered Copyright Agent:
Designated Agent: The Real Estate Group Inc.
Email: [email protected]
Address: 3701 Wabash Ave. Springfield IL 62711